
$589,000
$599,900
1.8%For more information regarding the value of a property, please contact us for a free consultation.
3 Beds
2 Baths
2,106 SqFt
SOLD DATE : 11/03/2026
Key Details
Sold Price $589,000
Property Type Single Family Home
Sub Type Single Family Residence
Listing Status Sold
Purchase Type For Sale
Square Footage 2,106 sqft
Price per Sqft $279
Subdivision Regency Estates
MLS Listing ID O6425562
Sold Date 11/03/26
Bedrooms 3
Full Baths 2
HOA Fees $59/mo
HOA Y/N Yes
Annual Recurring Fee 708.0
Year Built 2005
Annual Tax Amount $5,567
Lot Size 7,840 Sqft
Acres 0.18
Property Sub-Type Single Family Residence
Source Stellar MLS
Property Description
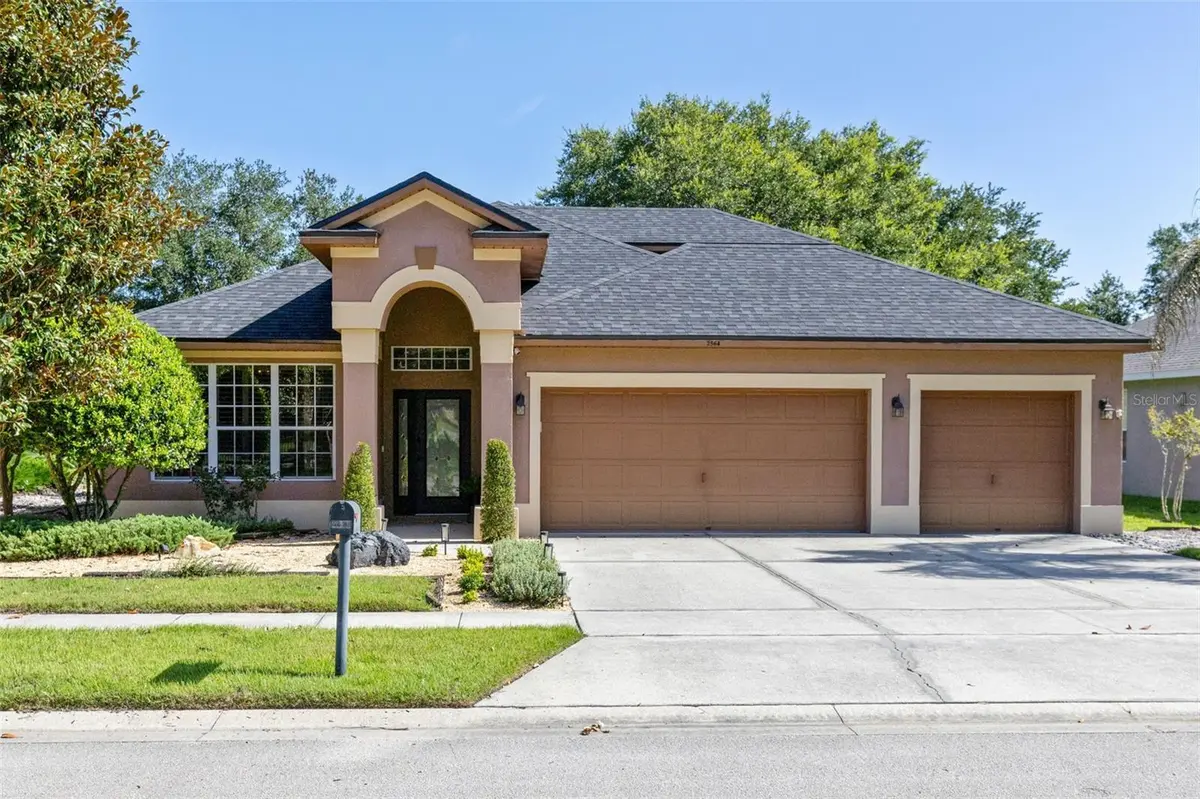
Virtually Staged. You'll love the view and the upgrades too! This beautiful waterfront home has many amazing upgrades and energy saving features that are guaranteed to put a smile on your face every day! Inside and out, this gorgeous home will intrigue you with many designer features throughout. The entire home has been meticulously maintained and updated with many modern day features. The massive front living room welcomes you with plantation shutters and gorgeous tile floors that run throughout the main living areas. If entertaining is a must, this kitchen has your name written all over it! Cabinets galore and huge granite bar seating are sure to please with an open floor plan into the dining and family room area. The primary bedroom off the family room, and tucked away from the other bedrooms, gives a little more privacy while you enjoy your view of the lake when you start your day. Closet space is no problem here with a walk in closet designed just for you! The Neutral palette and updated design of the primary bath with double sink vanity just make this home more enticing. Sliding glass doors off the family room lead to the giant outdoor living space overlooking the lake plus a natural landscape of trees and foliage across the water. The outdoor ,screened in, oversized back porch was recently updated to sprawl across the entire back of the home for added entertaining space,grilling area and room for cozy seating to view the water and all the beautiful surrounding nature settings. Featuring wood detail on the outdoor ceilings and new outdoor fans, along with new tiny mesh screening (if you live in FL you know this is for those pesky no-see-ums) this is a true showstopper!
This three bedroom home with an additional bonus room and a THREE CAR GARAGE gives you all the space you need! A state of the art WHOLE HOUSE SOLAR SYSTEM is also included without any financial obligation on your part! It's been completely paid off!
The location is extremely convenient, on a cul-de-sac, nestled in a small quiet community flanked by elegant country estates with easy access to shopping and restaurants Some additional details include: NEW ROOF 2023, Whole house water softening & Filtration System, New irrigation controller & rain sensor, and the added comfort of the bonus room Mini Split AC that can run off of the batteries....that room can be cooled even if the power goes out! With so many upgrades and exciting features, we know you will want to call this place home.
You can make this home yours, just move quickly!
Location
State FL
County Seminole
Community Regency Estates
Area 32765 - Oviedo
Zoning PUD
Rooms
Other Rooms Bonus Room, Formal Living Room Separate
Interior
Interior Features Ceiling Fans(s), High Ceilings, Kitchen/Family Room Combo, Primary Bedroom Main Floor, Solid Wood Cabinets, Split Bedroom, Stone Counters, Thermostat, Walk-In Closet(s), Window Treatments
Heating Central, Electric, Solar
Cooling Central Air, Mini-Split Unit(s)
Flooring Carpet, Tile
Furnishings Negotiable
Fireplace false
Appliance Dishwasher, Disposal, Dryer, Electric Water Heater, Microwave, Range, Refrigerator, Washer, Water Filtration System, Water Softener
Laundry Inside, Laundry Room
Exterior
Exterior Feature Lighting, Private Mailbox, Rain Gutters, Sidewalk
Parking Features Driveway, Oversized
Garage Spaces 3.0
Utilities Available Cable Available, Electricity Connected, Fiber Optics, Sewer Connected, Water Connected
Waterfront Description Lake Front
View Y/N Yes
Water Access No
View Trees/Woods, Water
Roof Type Shingle
Porch Covered, Deck, Rear Porch, Screened
Attached Garage true
Exposure South
Garage true
Private Pool No
Building
Lot Description Cul-De-Sac, Landscaped, Sidewalk, Street Dead-End, Paved
Entry Level Two
Foundation Slab
Lot Size Range 0 to less than 1/4
Sewer Public Sewer
Water Public
Architectural Style Traditional
Structure Type Block,Stucco
New Construction false
Schools
Elementary Schools Rainbow Elementary
Middle Schools Tuskawilla Middle
High Schools Lake Howell High
Others
Pets Allowed Yes
Senior Community No
Ownership Fee Simple
Monthly Total Fees $59
Acceptable Financing Cash, Conventional, FHA, VA Loan
Membership Fee Required Required
Listing Terms Cash, Conventional, FHA, VA Loan
Special Listing Condition None
Read Less Info
Want to know what your home might be worth? Contact us for a FREE valuation!

Our team is ready to help you sell your home for the highest possible price ASAP

© 2026 My Florida Regional MLS DBA Stellar MLS. All Rights Reserved.
Bought with Richard Palmano PALMANO GROUP RE BROKERAGE LLC
NEARBY SCHOOLS & BUSINESSES
13081 Sandy Key Bnd #1, North Fort Myers, FL 33903, USA