



2 Beds
2 Baths
1,185 SqFt
2 Beds
2 Baths
1,185 SqFt
Key Details
Property Type Townhouse
Sub Type Townhouse
Listing Status Active
Purchase Type For Sale
Square Footage 1,185 sqft
Price per Sqft $168
Subdivision Walden Woods Rep
MLS Listing ID TB8546222
Bedrooms 2
Full Baths 2
HOA Fees $1,099/qua
HOA Y/N Yes
Annual Recurring Fee 4396.0
Year Built 2008
Annual Tax Amount $2,348
Lot Size 1,306 Sqft
Acres 0.03
Property Sub-Type Townhouse
Source Stellar MLS
Property Description
The primary suite features a walk-in closet, while the second bedroom and full bath are positioned separately for added privacy. An attached one-car garage provides convenient parking and additional storage.
Several major updates have already been completed, including an HVAC replacement in 2022, luxury vinyl plank flooring in 2024, and a roof replacement in 2025, helping reduce some of the larger ownership concerns buyers often face when moving.
Walden Woods offers gated access along with a community pool, playground, basketball court, and maintained common areas. The location is convenient to shopping, dining, and everyday necessities, with quick access to I-4 and Highway 60 for commuting throughout Plant City and the greater Tampa Bay area.
If you are looking for a low-maintenance home with a practical layout, recent improvements, and a convenient location, you will feel right at home!
Location
State FL
County Hillsborough
Community Walden Woods Rep
Area 33563 - Plant City
Zoning PD
Interior
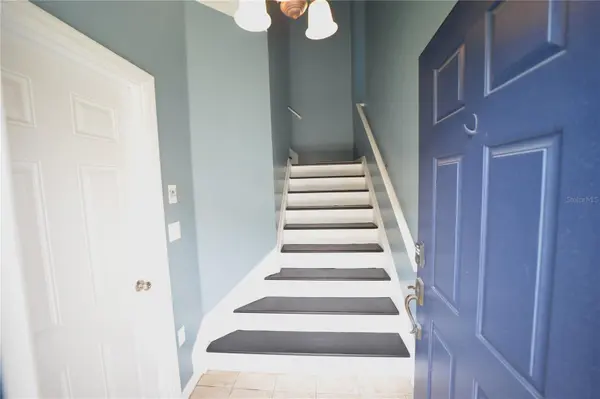
Interior Features Ceiling Fans(s), High Ceilings, Open Floorplan, Vaulted Ceiling(s), Walk-In Closet(s)
Heating Electric
Cooling Central Air
Flooring Carpet, Luxury Vinyl
Furnishings Unfurnished
Fireplace false
Appliance Dishwasher, Disposal, Dryer, Microwave, Range, Refrigerator, Washer
Laundry Electric Dryer Hookup, Laundry Room, Washer Hookup
Exterior
Exterior Feature Balcony
Garage Spaces 1.0
Community Features Community Mailbox, Gated Community - No Guard, Playground, Pool, Sidewalks, Street Lights
Utilities Available BB/HS Internet Available, Electricity Connected, Fiber Optics, Underground Utilities, Water Connected
Amenities Available Basketball Court, Maintenance, Playground, Pool
View Y/N No
Water Access No
Roof Type Shingle
Attached Garage true
Exposure West
Garage true
Private Pool No
Building
Story 2
Entry Level Two
Foundation Slab
Lot Size Range 0 to less than 1/4
Sewer Public Sewer
Water Public
Structure Type Stucco
New Construction false
Schools
High Schools Plant City-Hb
Others
Pets Allowed Breed Restrictions
HOA Fee Include Pool,Maintenance Structure,Maintenance Grounds,Recreational Facilities,Sewer,Trash,Water
Senior Community No
Ownership Fee Simple
Monthly Total Fees $366
Acceptable Financing Cash, Conventional, VA Loan
Membership Fee Required Required
Listing Terms Cash, Conventional, VA Loan
Special Listing Condition None
Virtual Tour https://www.propertypanorama.com/instaview/stellar/TB8546222

NEARBY SCHOOL & BUSINESS
13081 Sandy Key Bnd #1, North Fort Myers, FL 33903, USA